

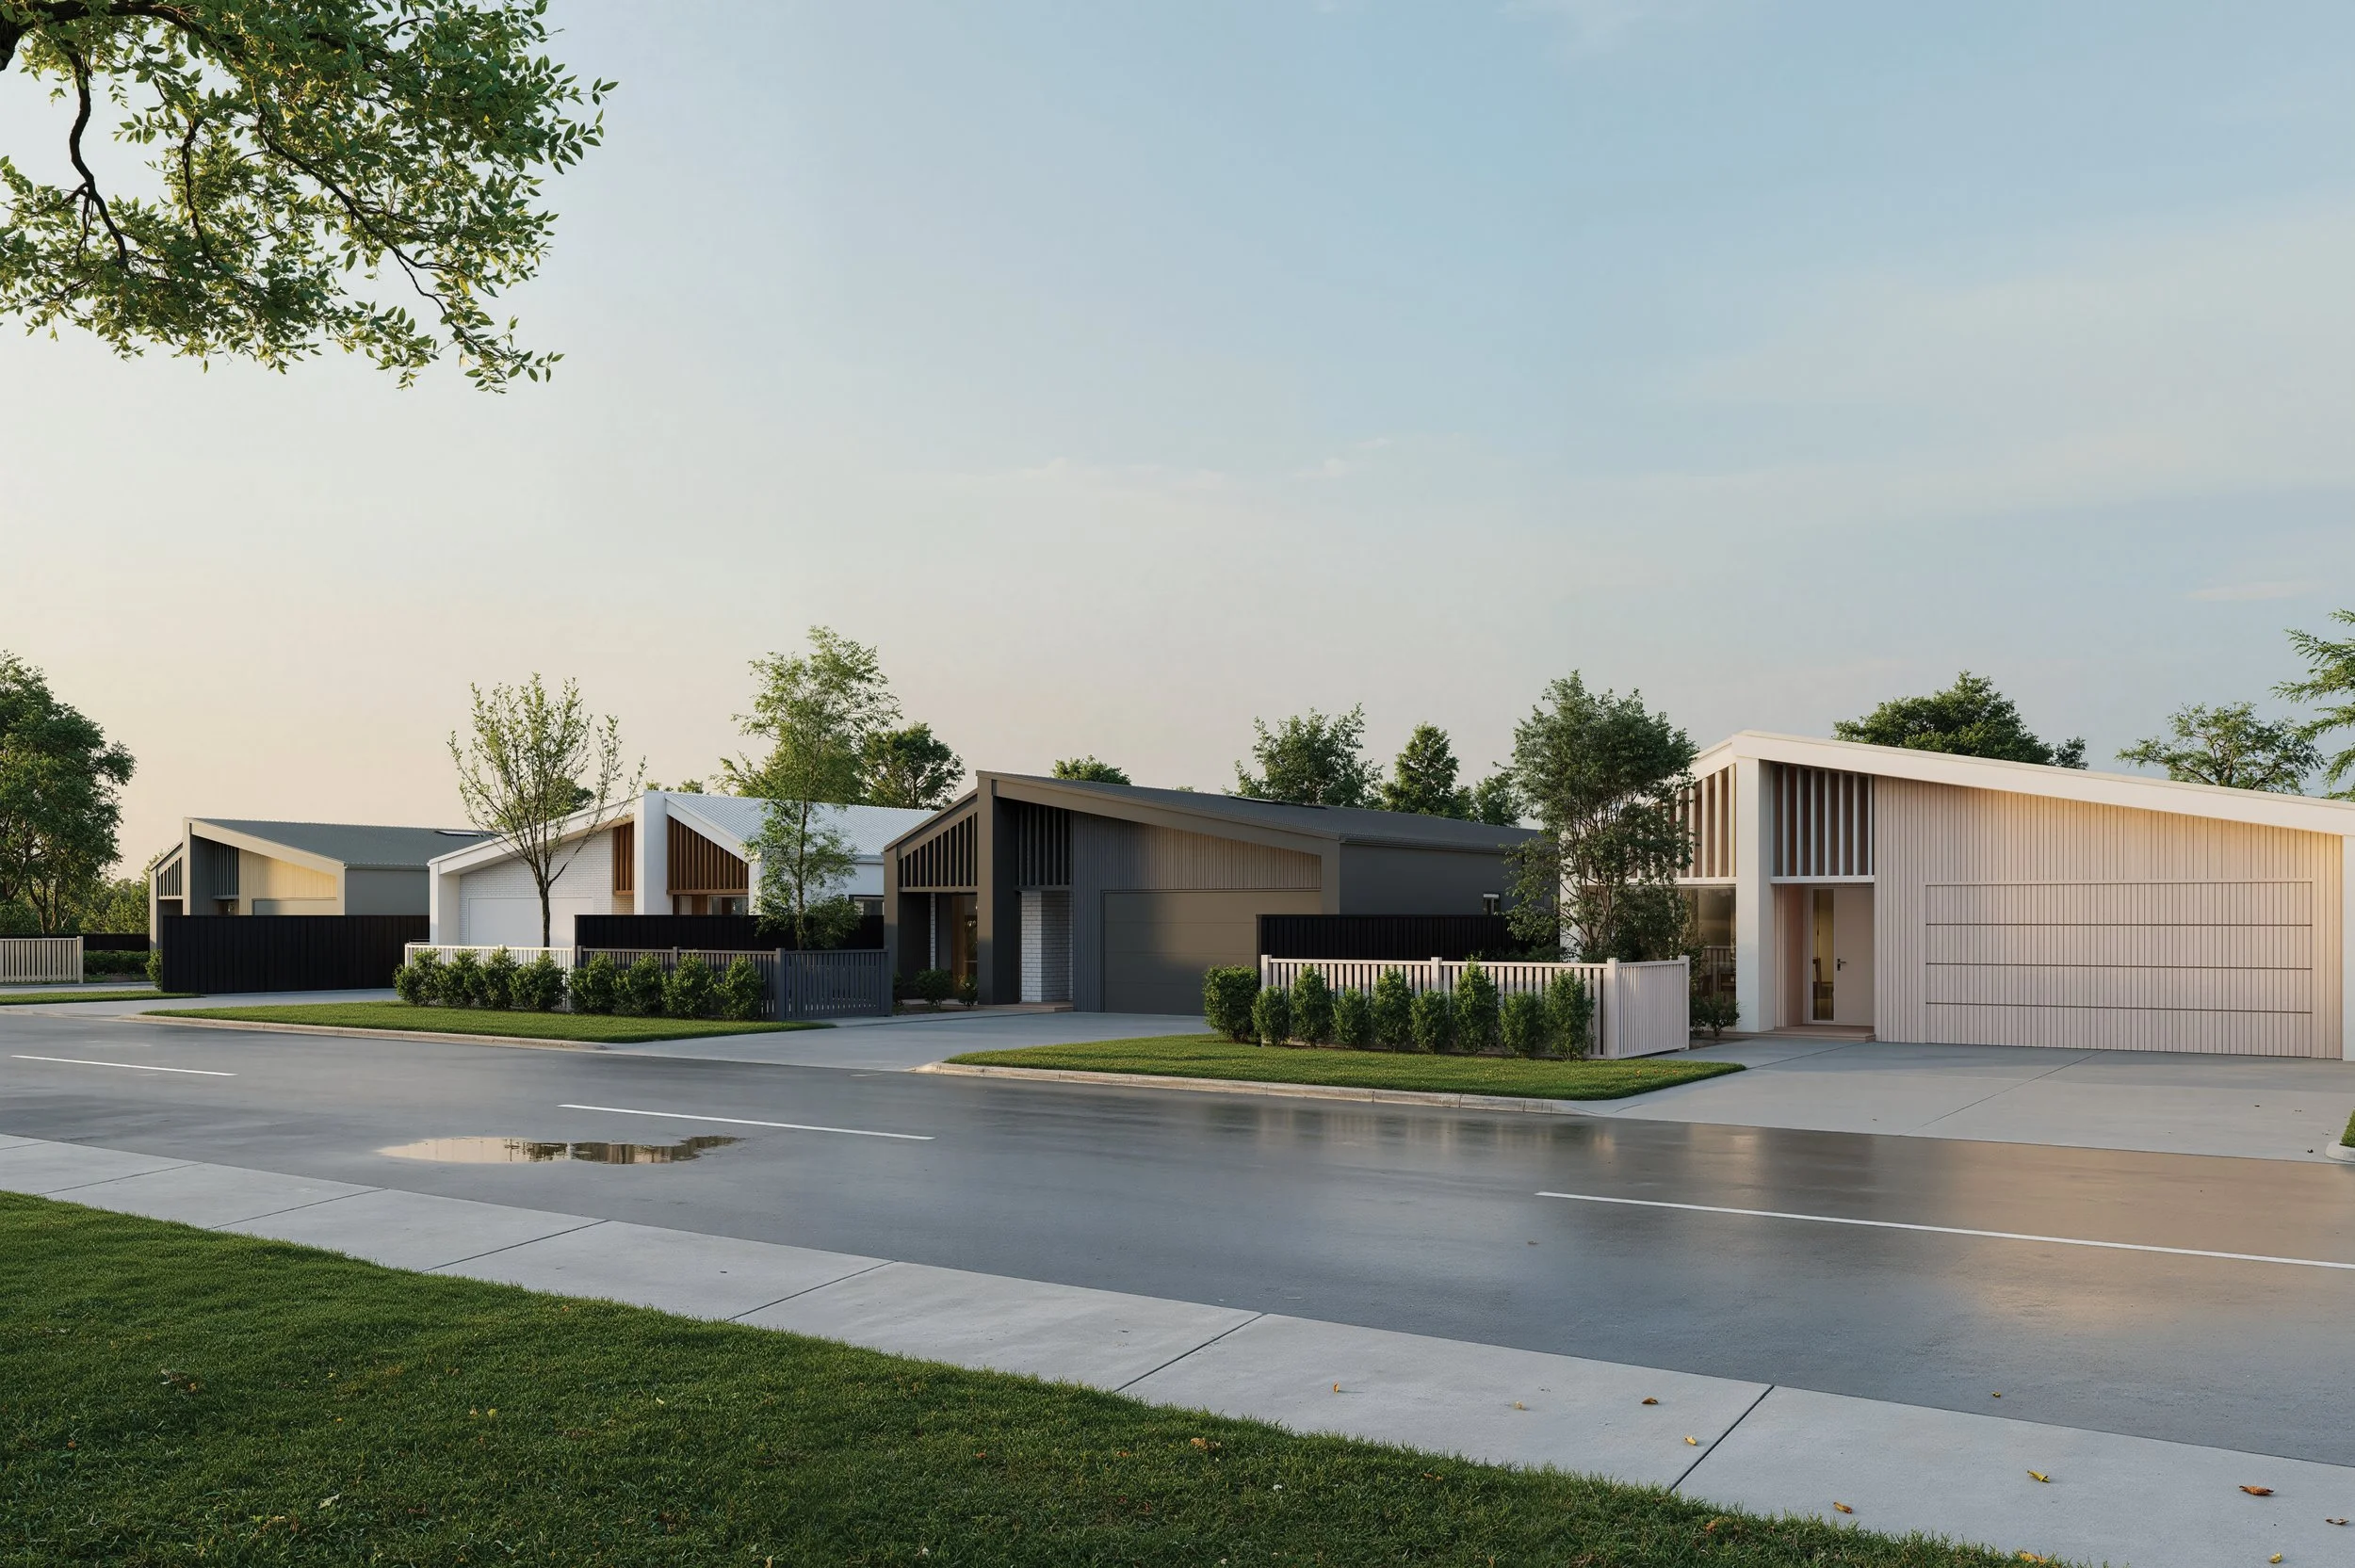
Designed for Living.
Crafted for Life.
East St Residences introduces a limited collection of architecturally designed homes in one of Wairarapa’s most sought-after village settings.
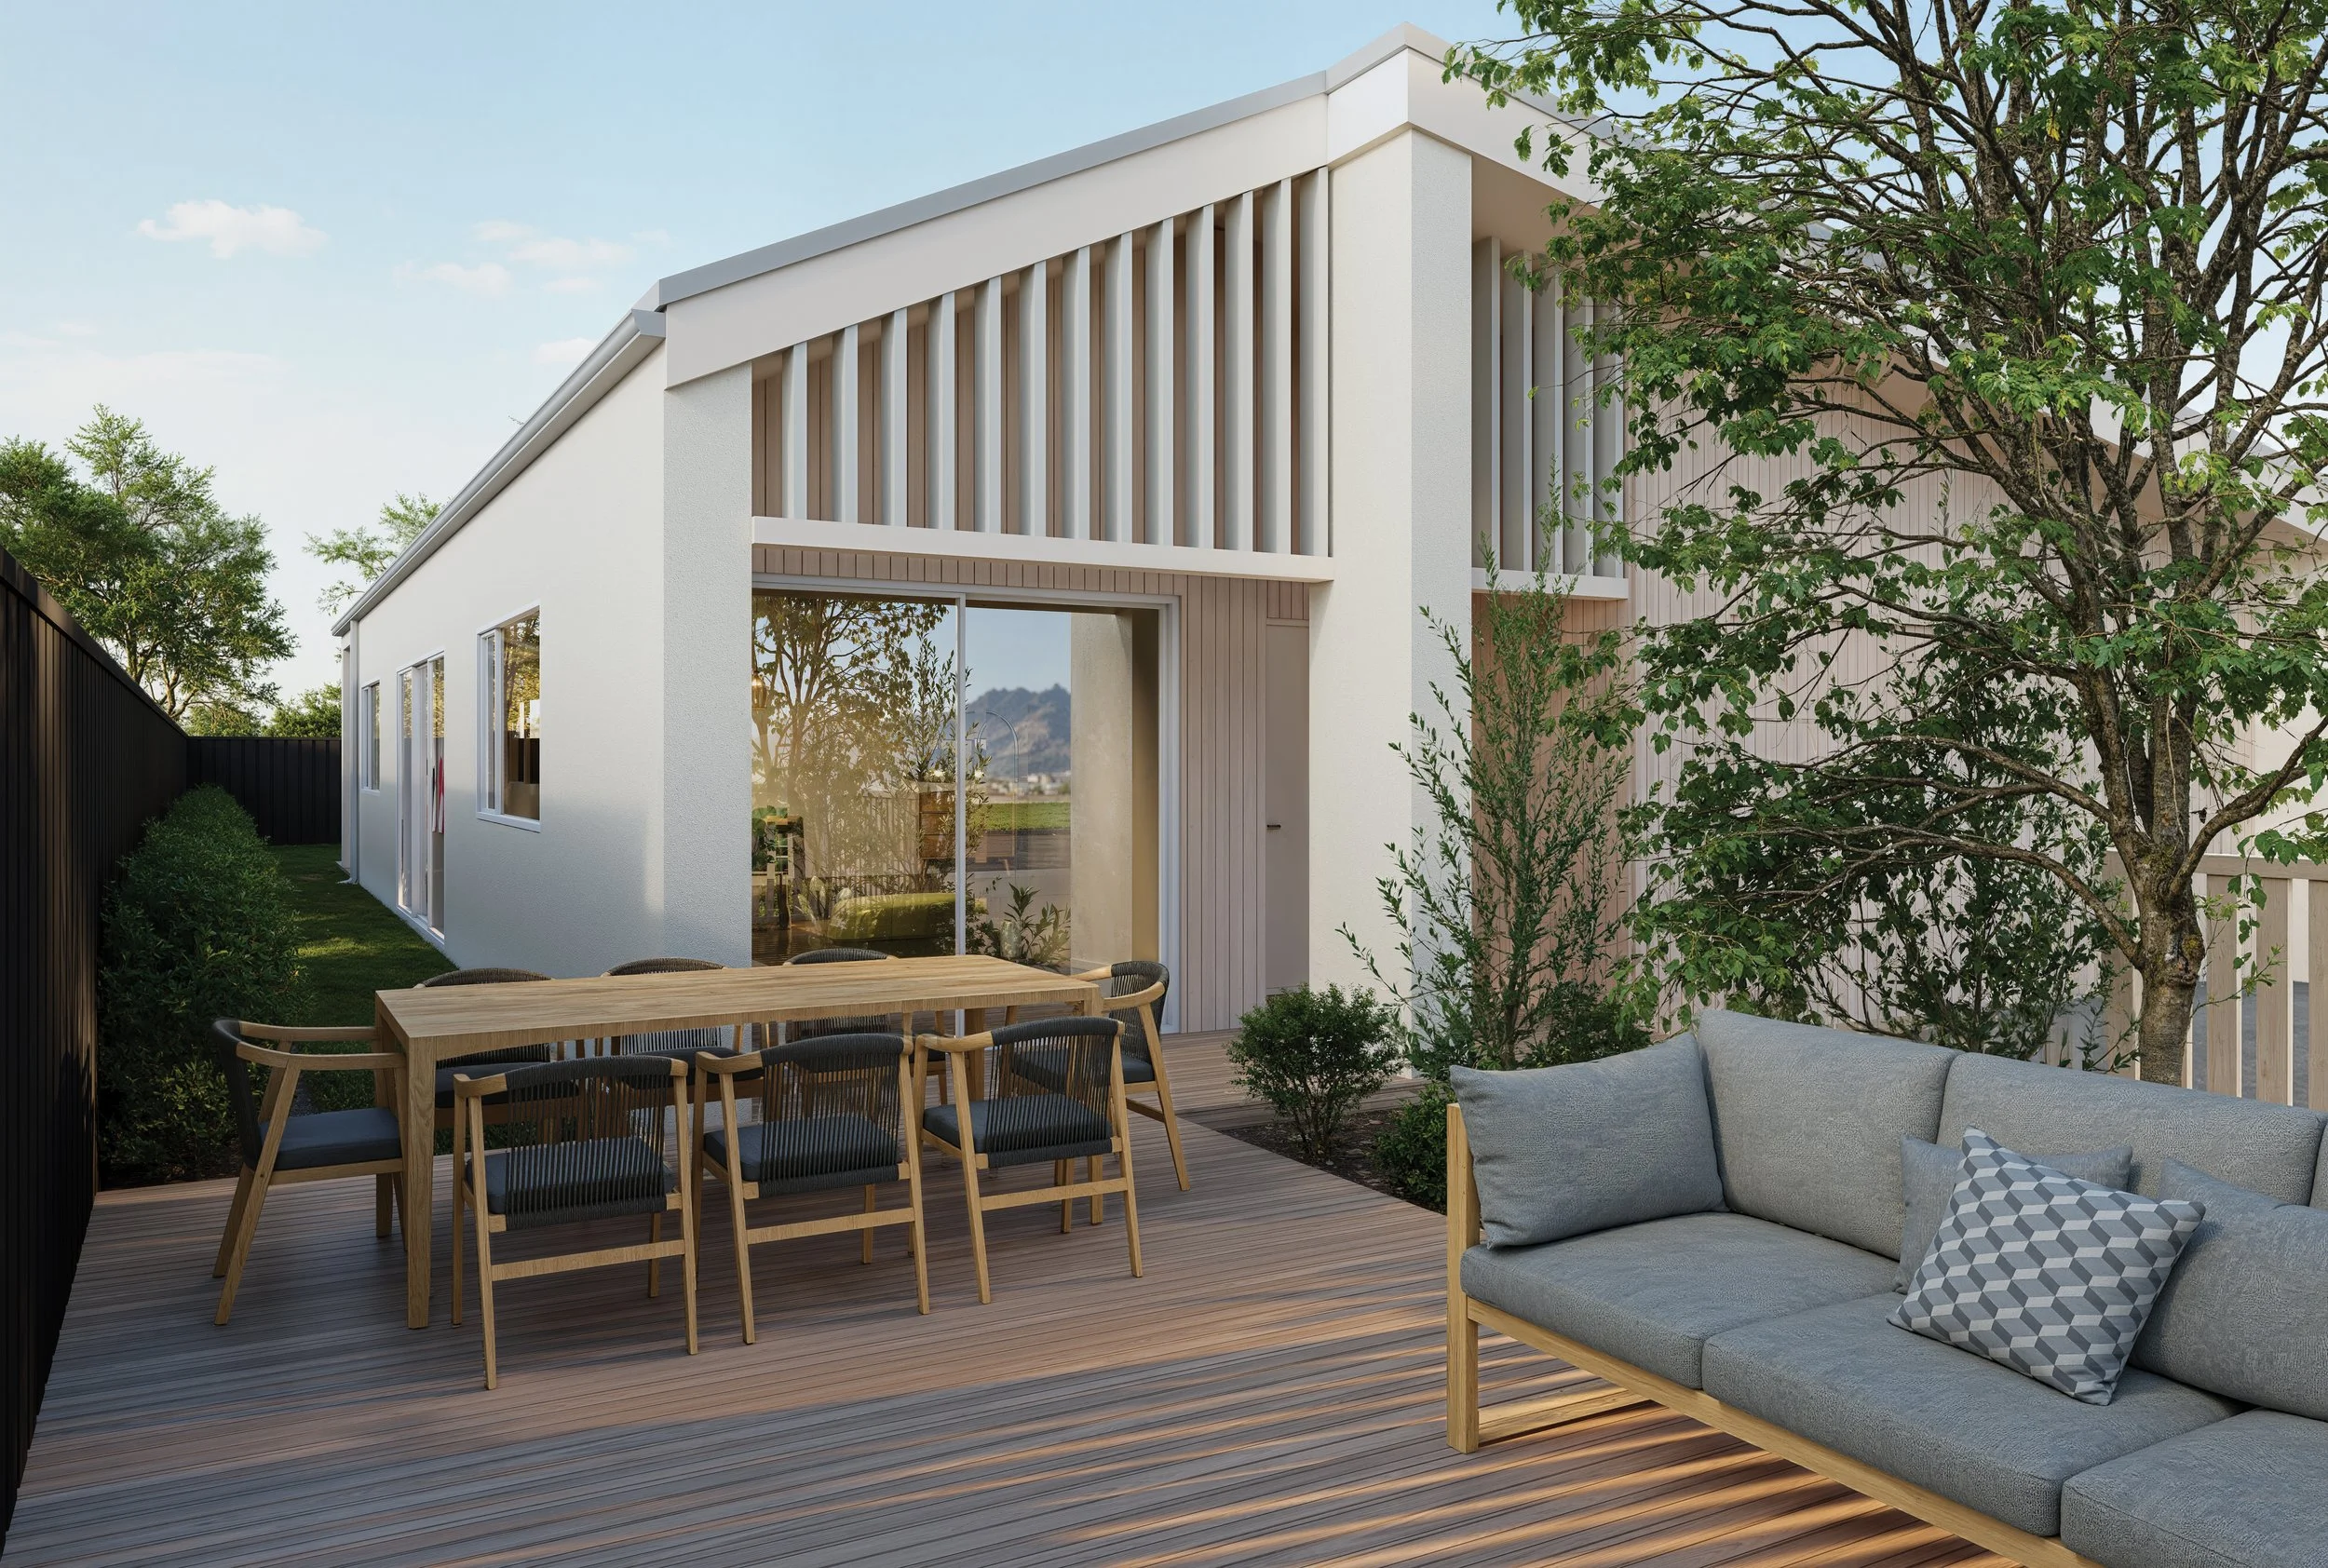
East St Residences has been designed for buyers seeking a refined, low-maintenance home without compromising on space, comfort or setting.
Each residence balances generous proportions with a calm, contemporary aesthetic. Open-plan living areas create an easy everyday rhythm, while considered indoor-outdoor flow makes entertaining and relaxing feel natural.
Set within Greytown, the development offers a rare blend of modern living and established village character.
Boutique collection of four new homes
Architecturally designed residences
Three-bedroom layouts
Two bathrooms
Two living areas
Generous open-plan kitchen, dining and living
Seamless indoor-outdoor connection
Contemporary finishes and fixtures
Sought-after East Street position
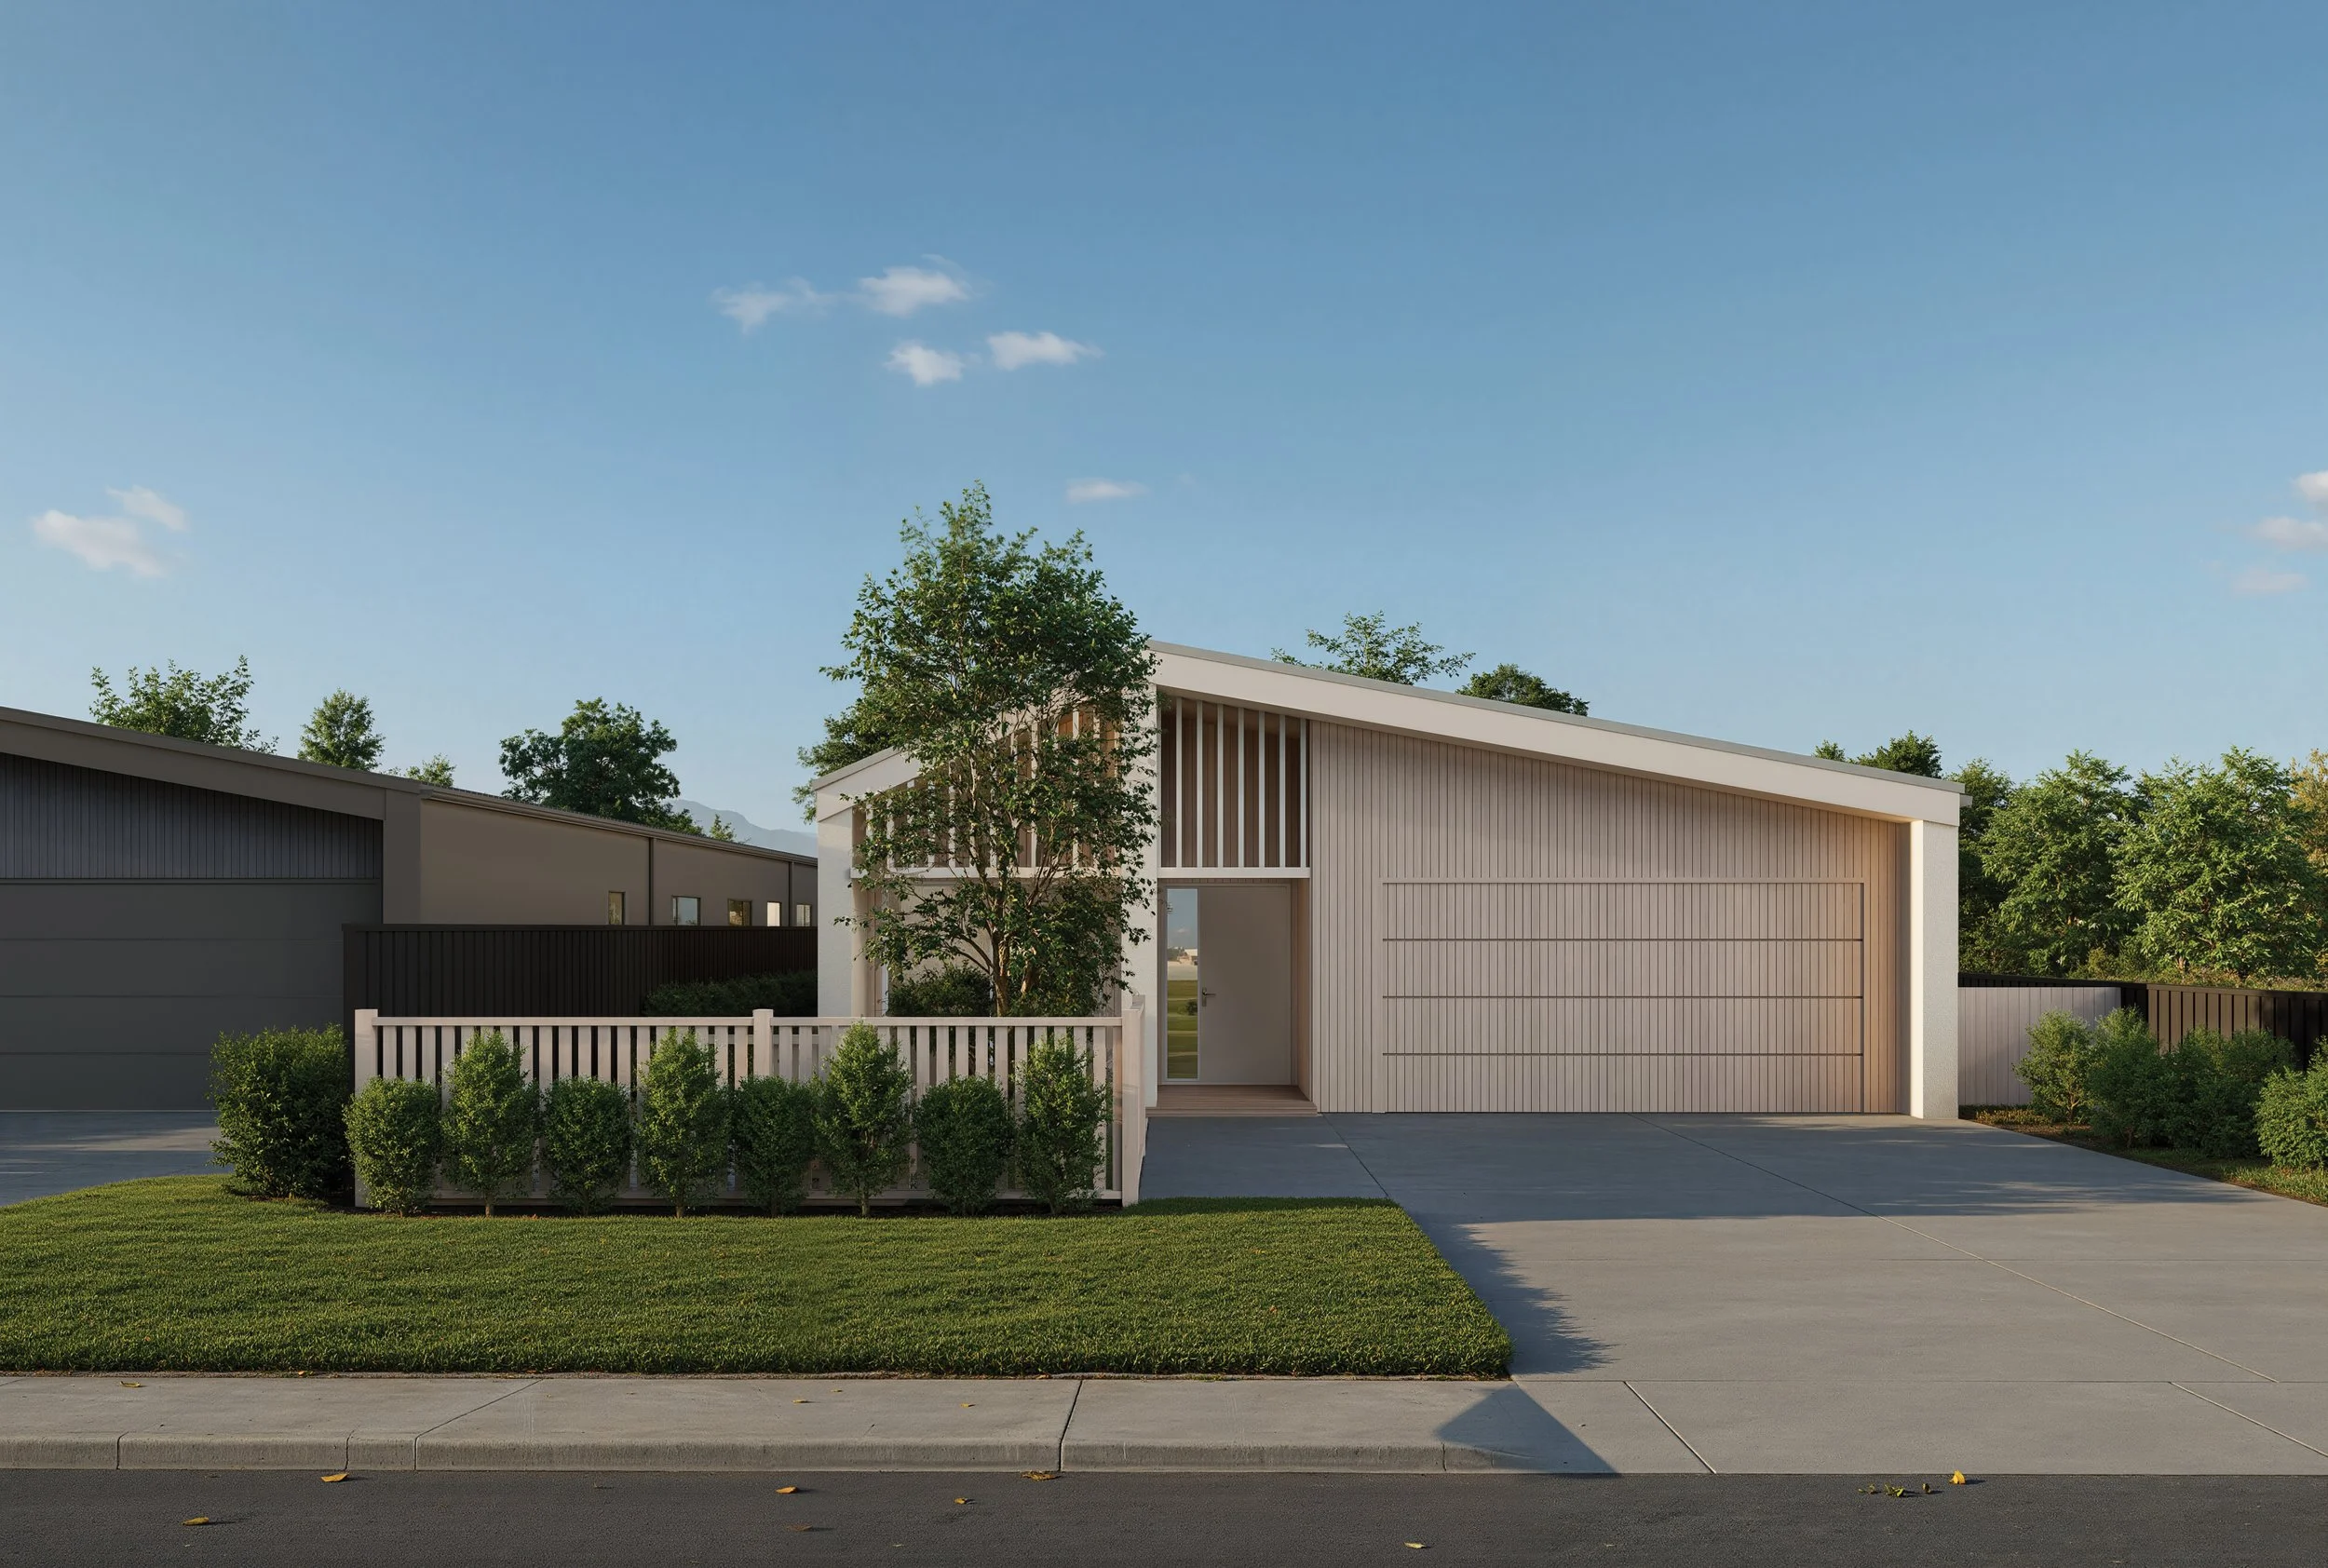
Boutique living,
thoughtfully resolved

Homes designed for real life
Whether you are relocating, downsizing, investing, or looking for a modern Greytown base, East St Residences offers homes with flexibility, warmth and everyday practicality.
Residence One
Click images to view larger
A beautifully proportioned home with 195.7 sq m of floor area on approximately 492 sq m of land. With three generous bedrooms, two bathrooms, a double garage and two distinct living areas, Residence One offers the ease of open-plan living with the added flexibility of a quiet second lounge.
Approx. 196 sq m floor area
Approx. 492 sq m land area
3 bedrooms
2 bathrooms
Double garage
2 living areas
Open-plan kitchen, dining and living
Indoor-outdoor flow
Off-street parking details to be confirmed
Residence Two
Click images to view larger
Residence Two offers the same well-considered 195.7 sq m floor plan on 491.0 sq m of land, creating a refined and practical home for modern Greytown living. Three bedrooms, two bathrooms, a double garage and two living spaces provide excellent flexibility, while the open-plan kitchen, dining and living area connects naturally to the outdoors.
Approx. 196 sq m floor area
Approx. 491 sq m land area
3 bedrooms
2 bathrooms
Double garage
2 living areas
Open-plan kitchen, dining and living
Indoor-outdoor flow
Off-street parking details to be confirmed
Residence Three
Click images to view larger
With a mirrored version of the same 195.7 sq m layout, Residence Three brings a thoughtful sense of balance to its 490.3 sq m site. The home includes three bedrooms, two bathrooms, a double garage and two living areas, with generous open-plan spaces designed for everyday comfort, entertaining and relaxed indoor-outdoor living.
Approx. 196 sq m floor area
Approx. 490 sq m land area
3 bedrooms
2 bathrooms
Double garage
2 living areas
Open-plan kitchen, dining and living
Indoor-outdoor flow
Off-street parking details to be confirmed
Residence Four
Click images to view larger
Set on 489.6 sq m of land, Residence Four combines a spacious 195.7 sq m floor plan with the ease and efficiency of a newly built home. Three bedrooms, two bathrooms, a double garage and a second living area give the home strong everyday versatility, while the central open-plan living zone provides a natural place to gather.
Approx. 196 sq m floor area
Approx. 490 sq m land area
3 bedrooms
2 bathrooms
Double garage
2 living areas
Open-plan kitchen, dining and living
Indoor-outdoor flow
Off-street parking details to be confirmed
A refined sense of arrival
Warm material choices, clean architectural lines and carefully considered interiors give East St Residences a calm, enduring feel.
The design language is contemporary without being cold, creating homes that feel polished, practical and easy to live in from day one.
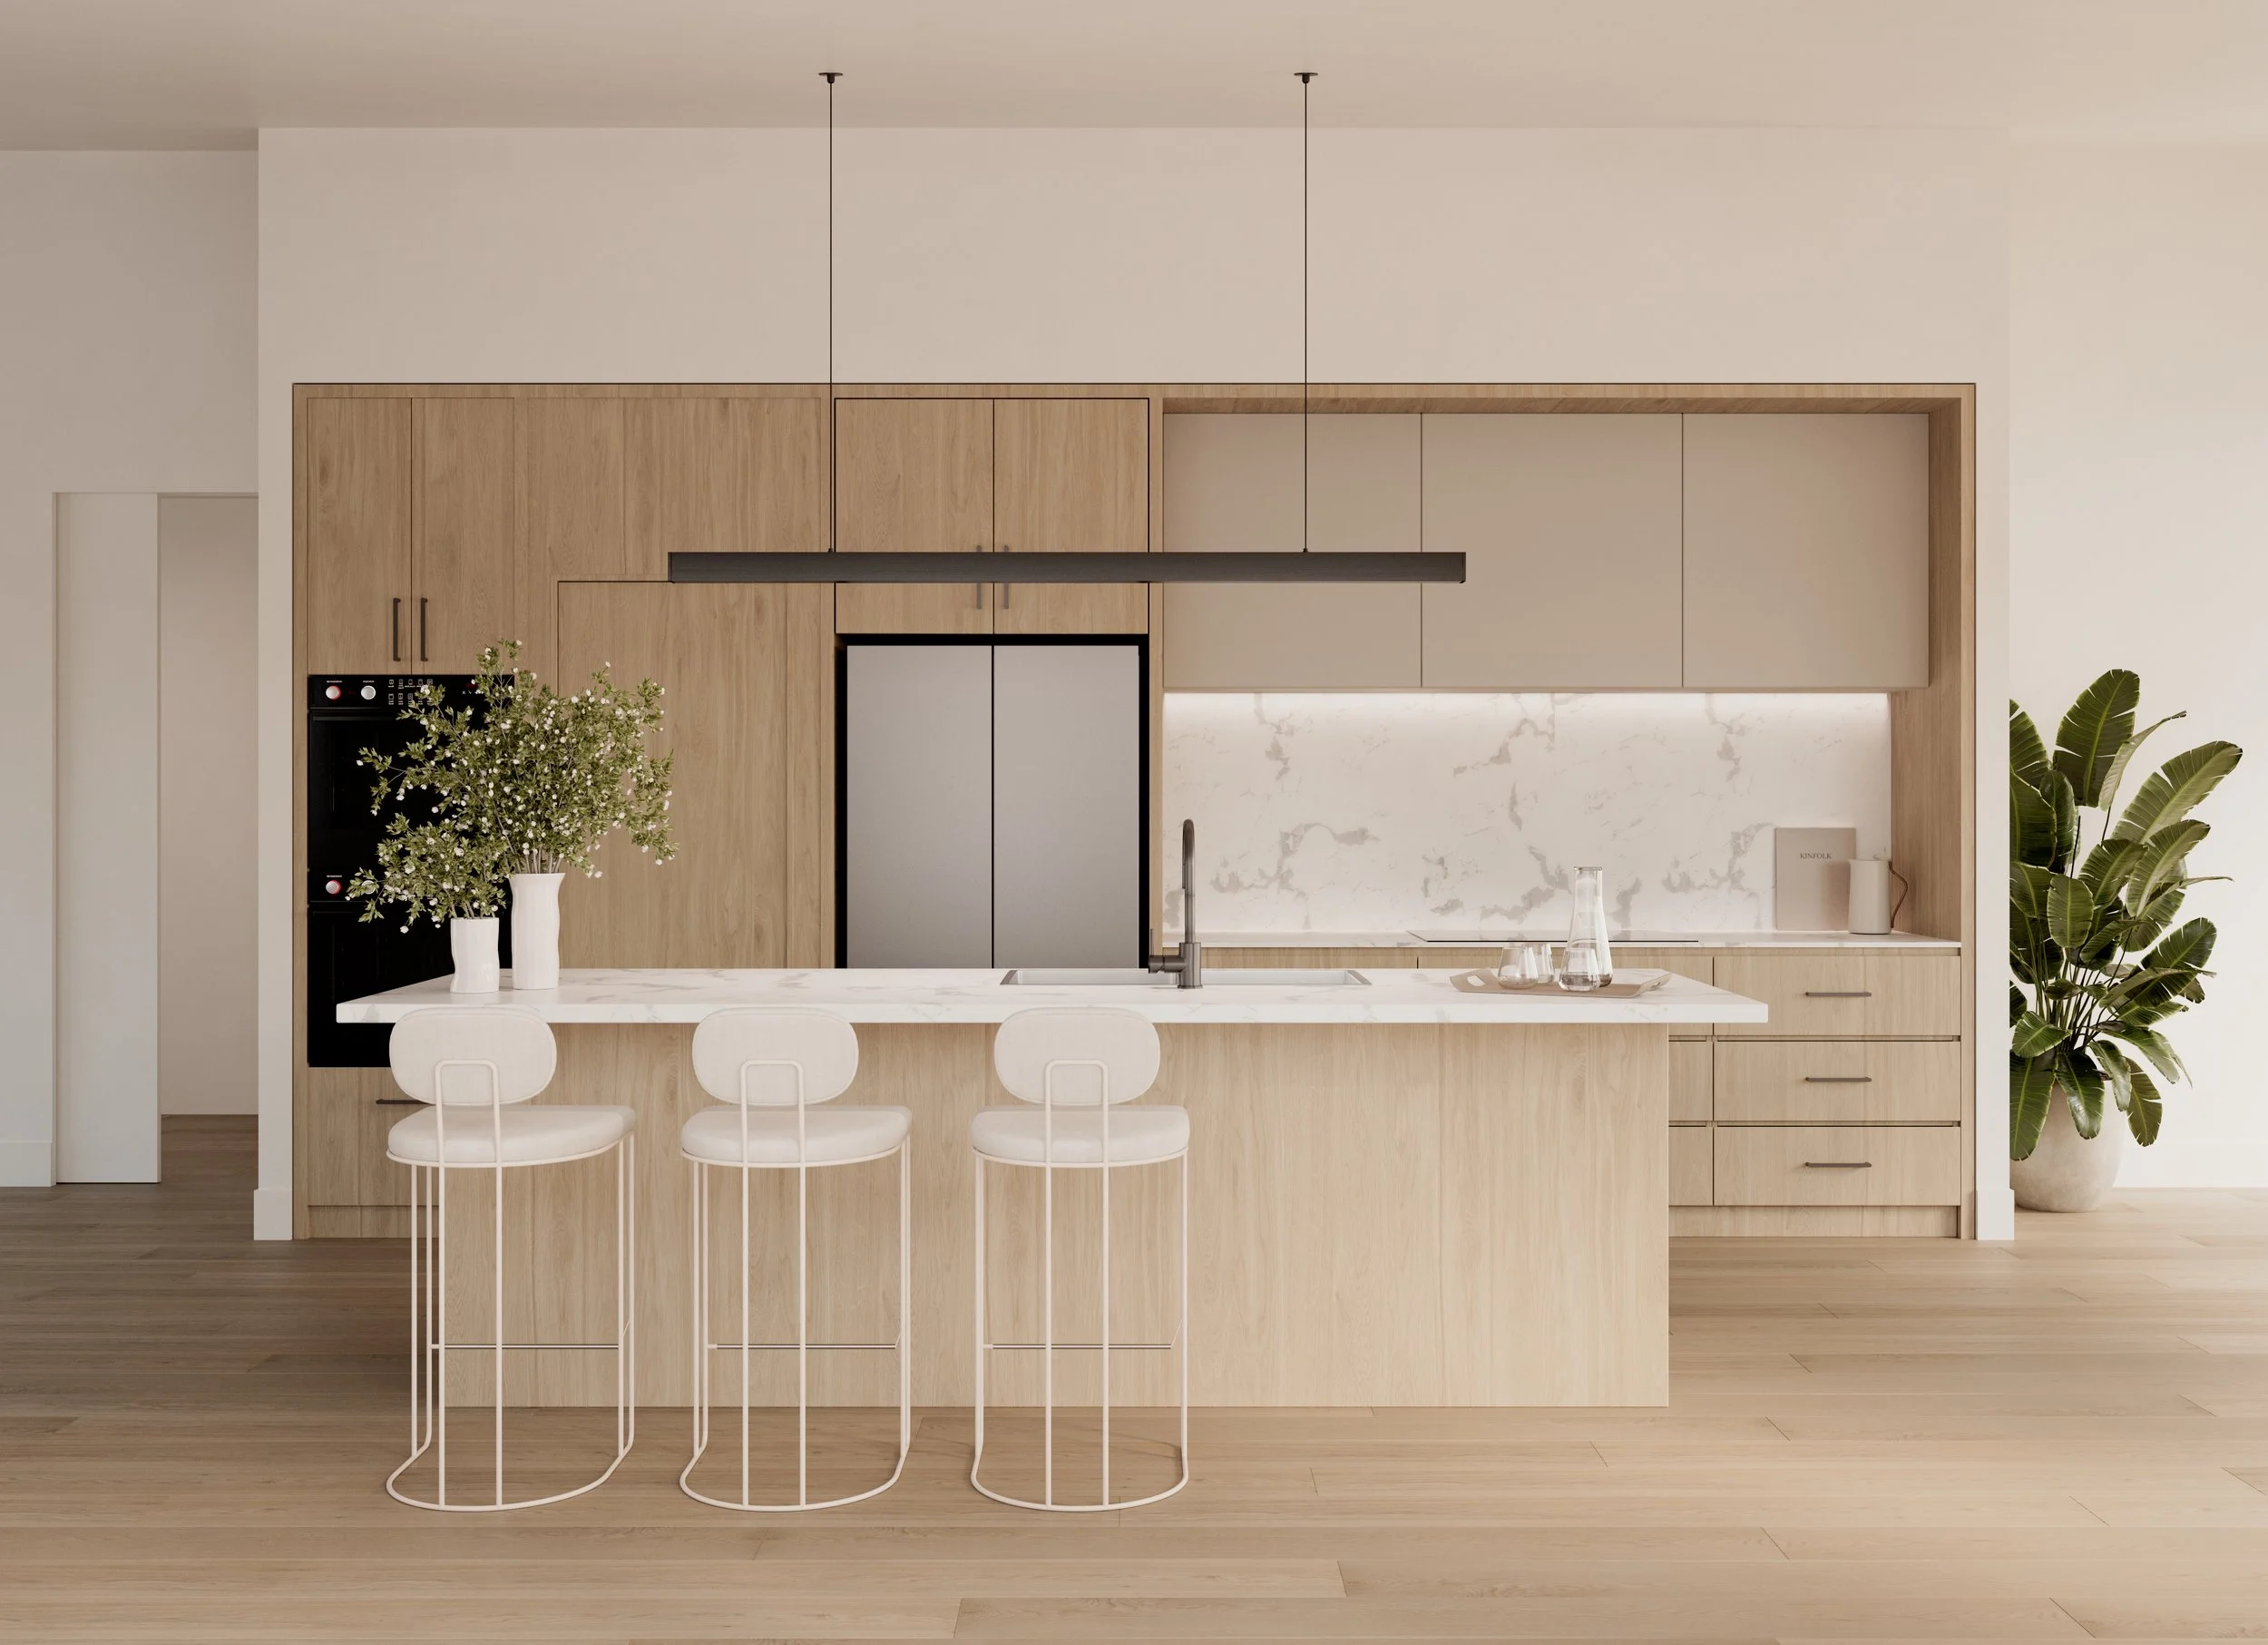
Details that make everyday living easier
Kitchen
A contemporary kitchen with quality appliances, a generous working layout and finishes selected for both function and visual appeal.
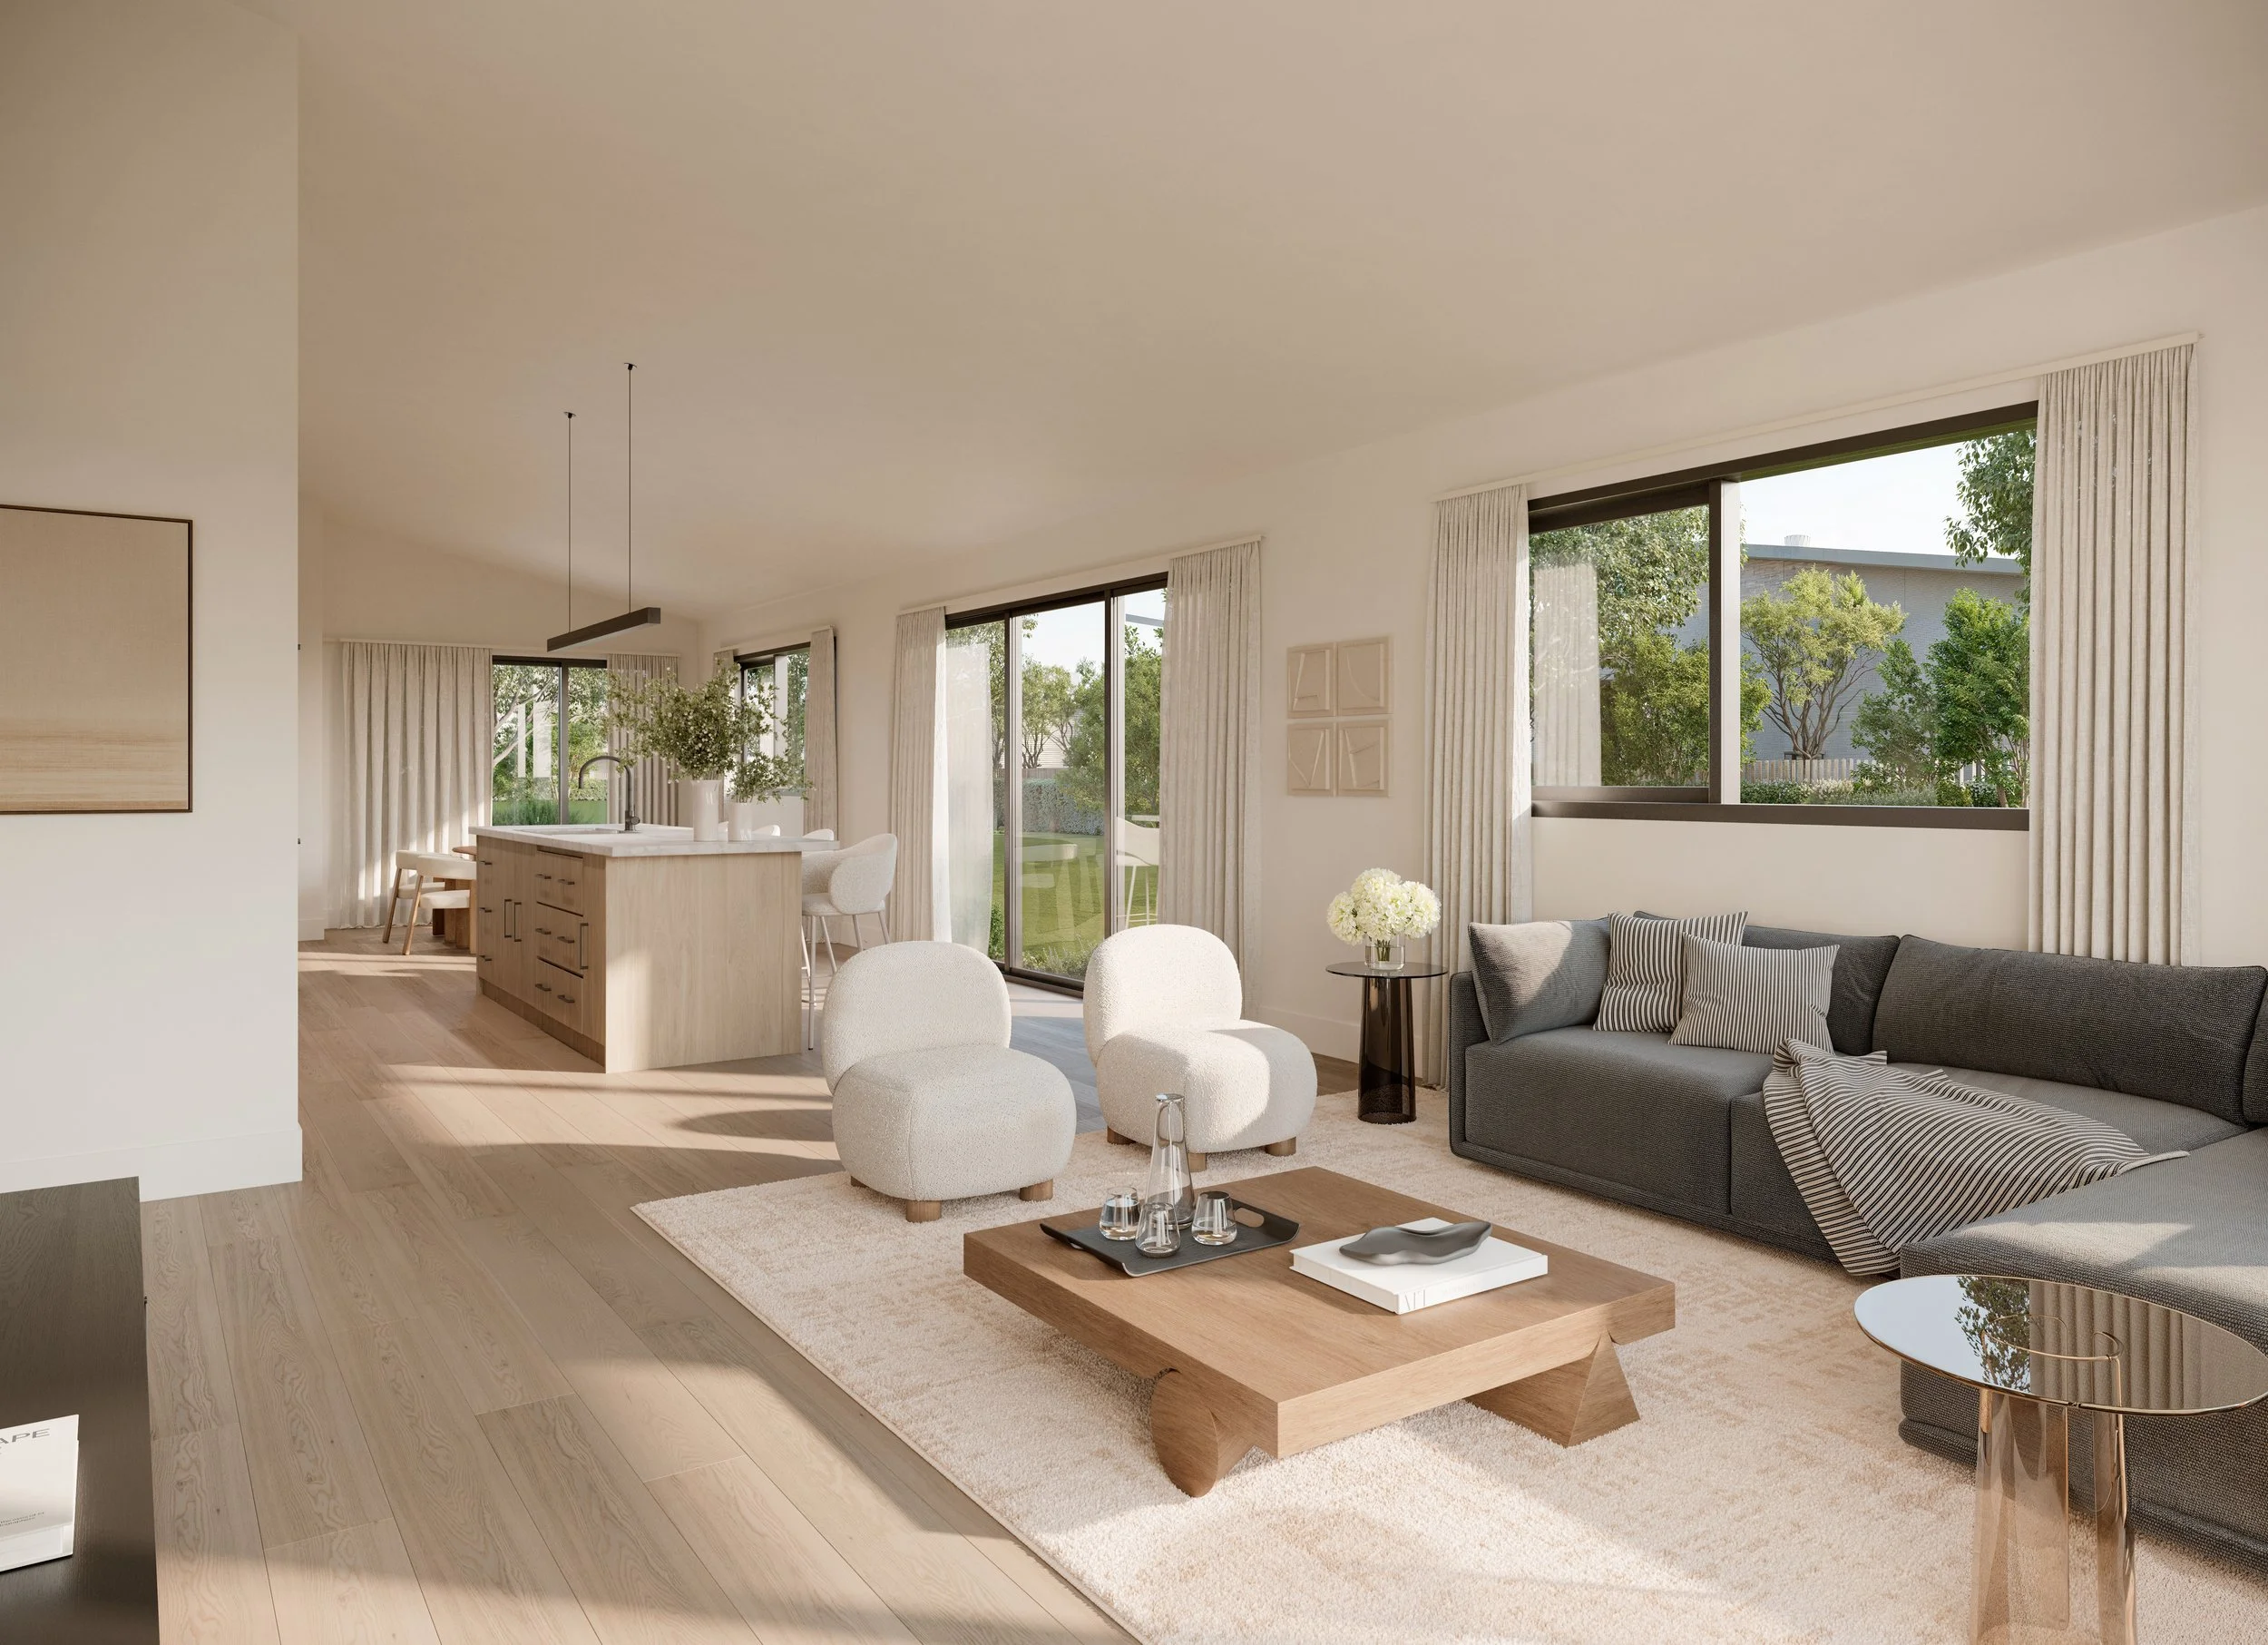
Living
Open-plan kitchen, dining and living areas provide a welcoming central space, supported by a second lounge for flexibility.
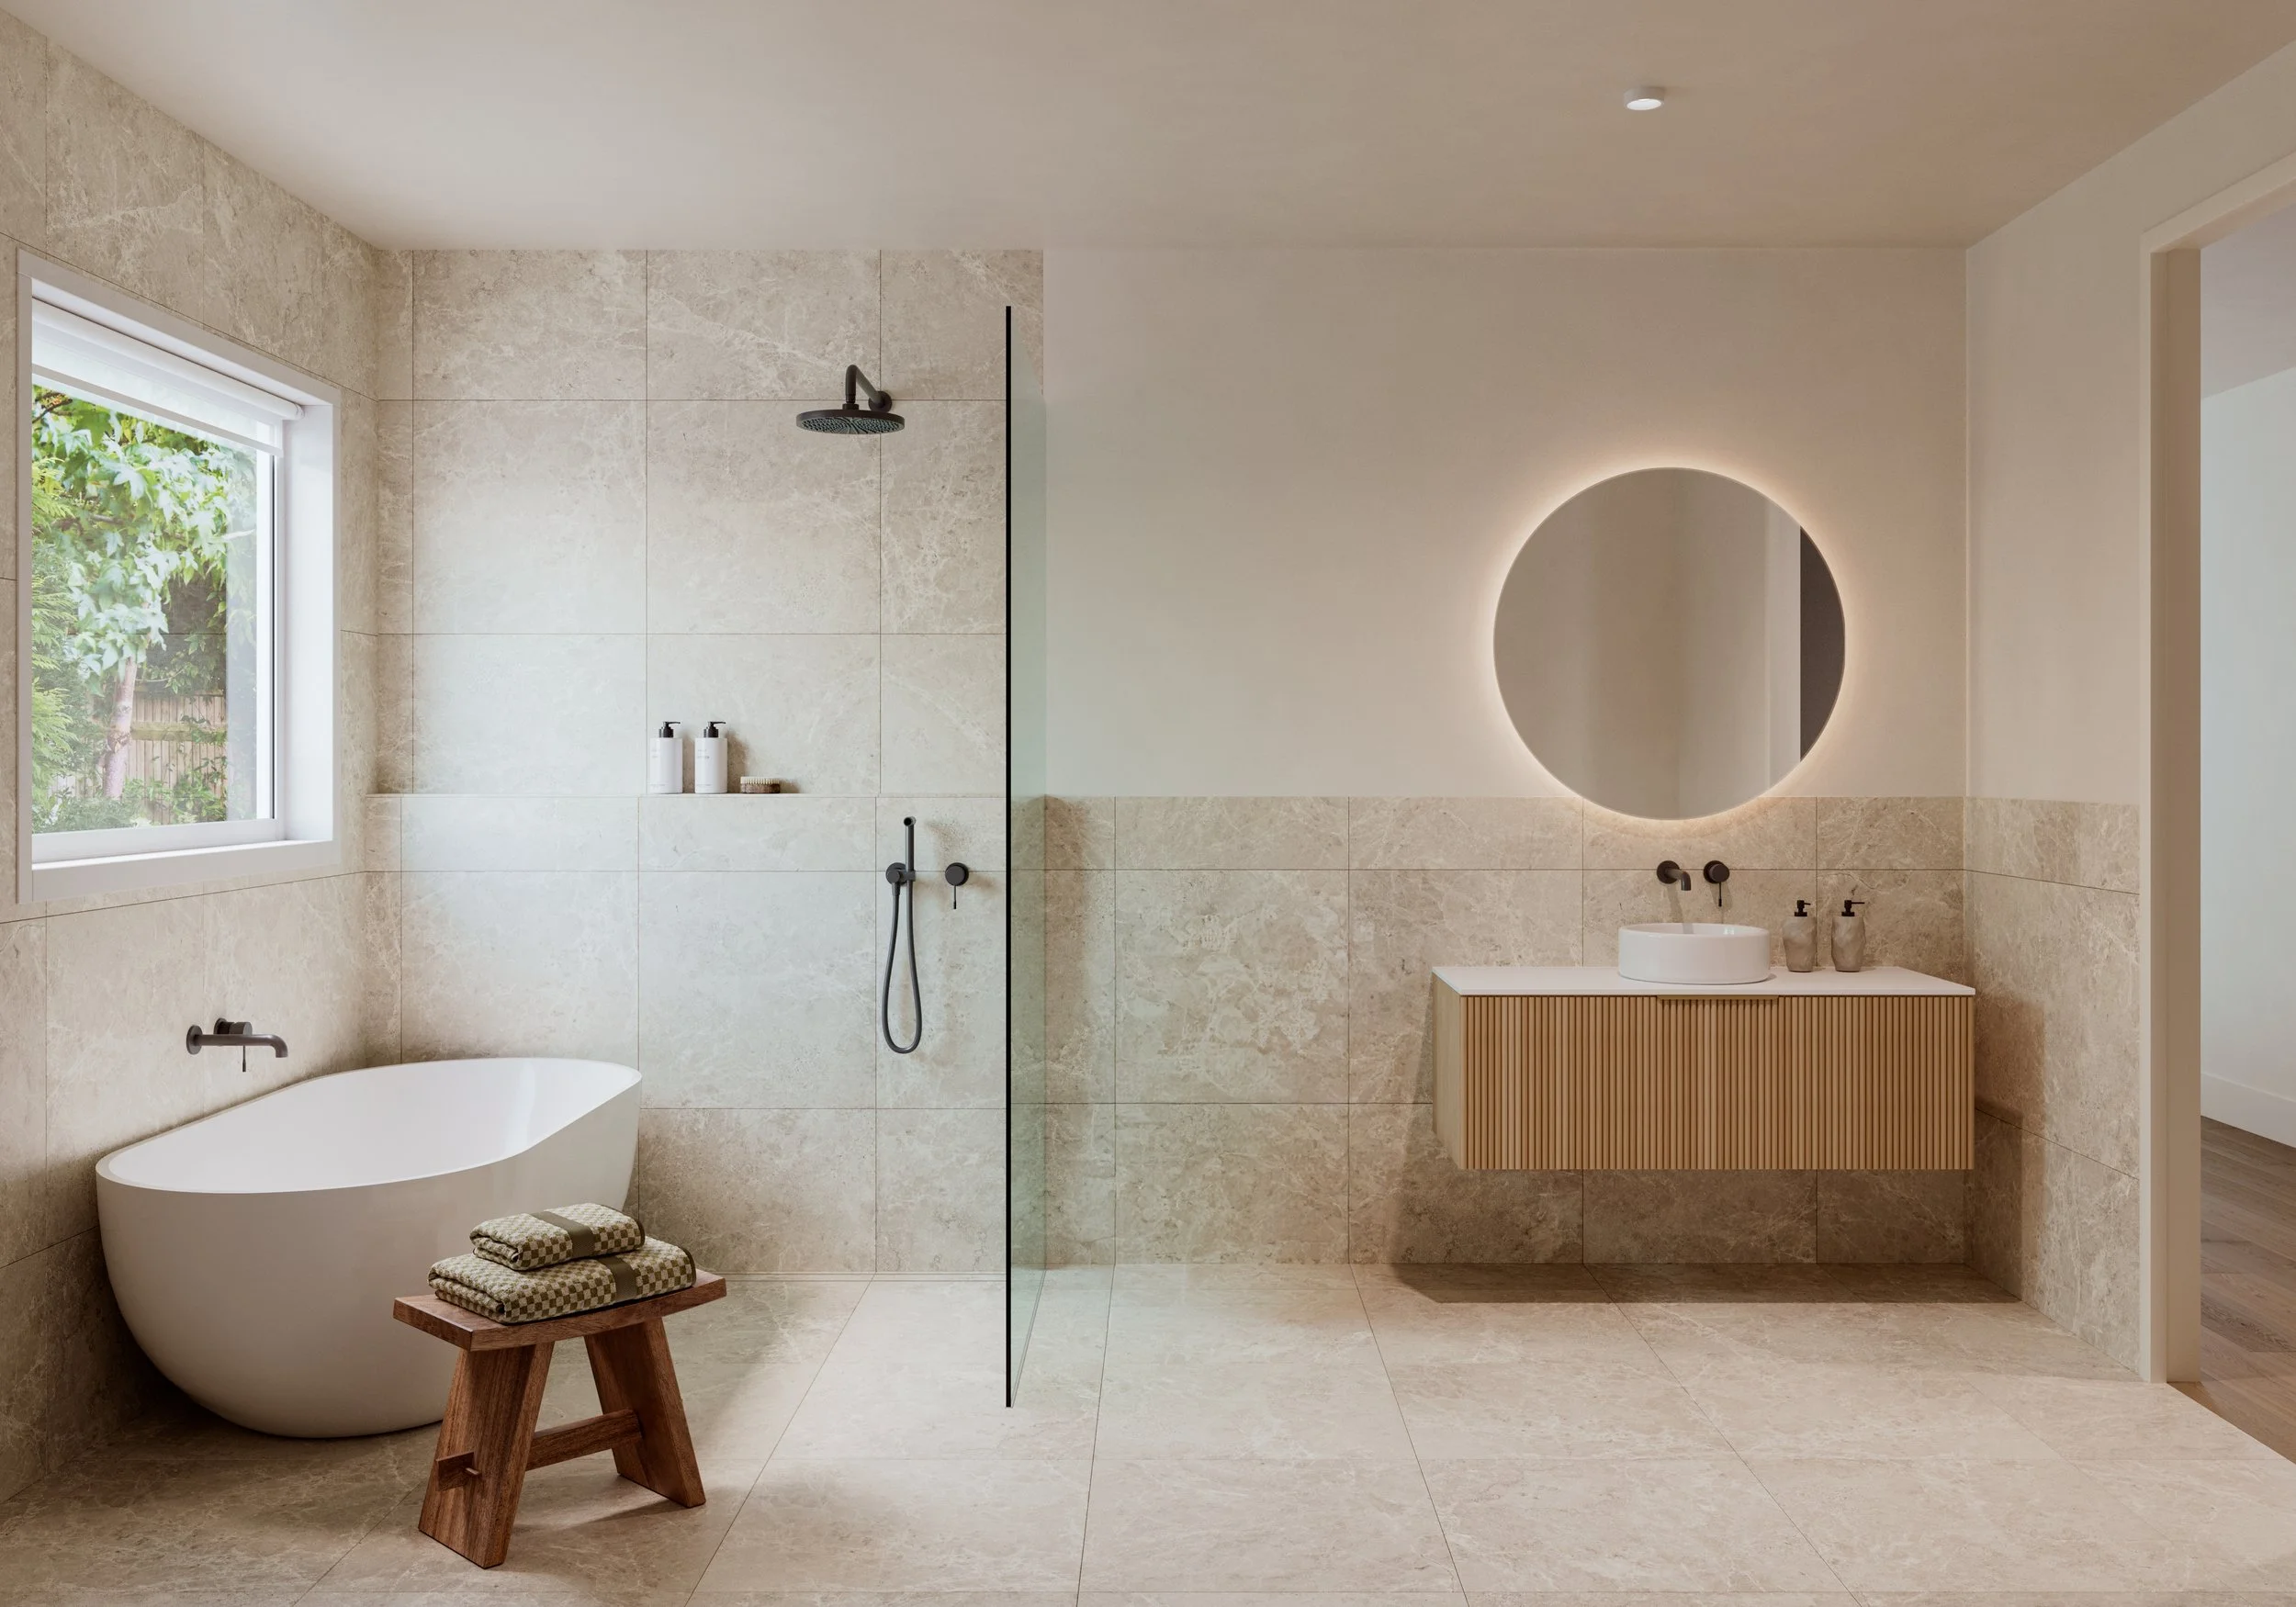
Bathrooms
Modern bathroom fittings, clean lines and considered finishes create spaces that feel calm, practical and well resolved.
Outdoor connection
Designed with indoor-outdoor flow in mind, each home offers easy access to outdoor living and private garden space
The best of village life,
close at hand
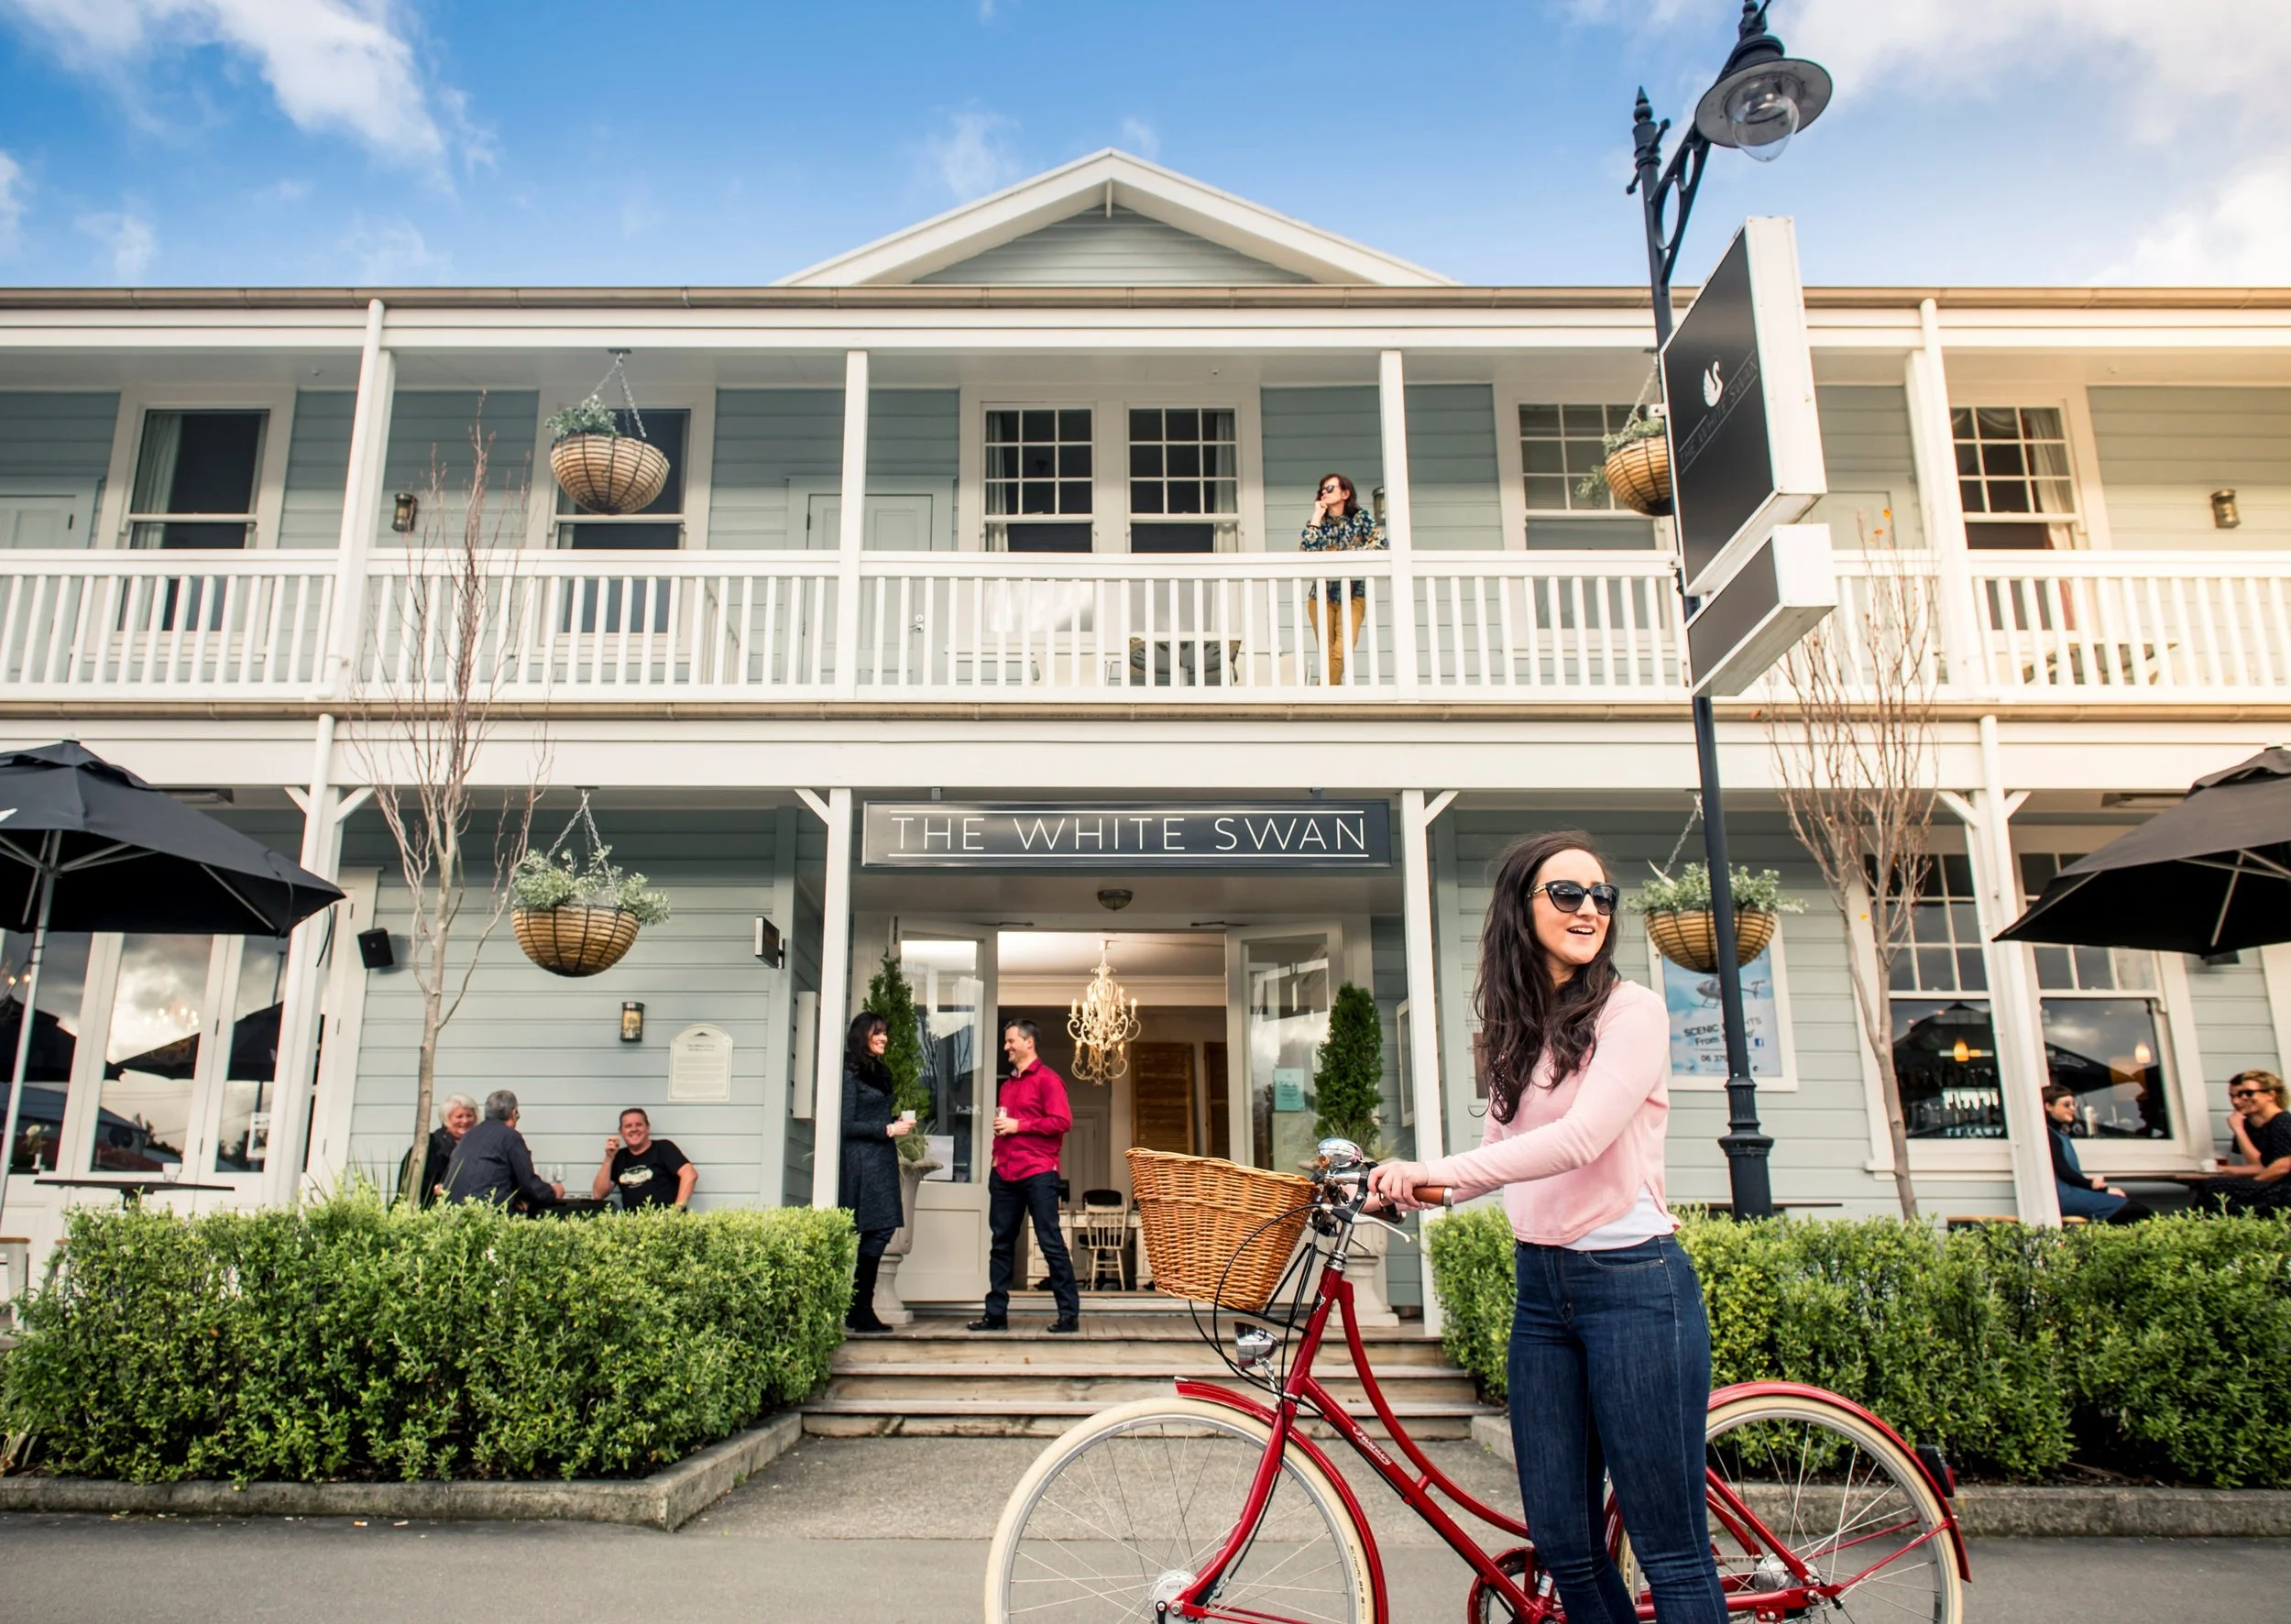
Greytown is loved for its heritage character, boutique shopping, cafés, restaurants and strong sense of community. It offers an easy pace of life while keeping you connected to the wider Wairarapa and Wellington region.
From a morning coffee on the main street to a weekend ride along the Woodside Rail Trail, East St Residences places you close to the everyday experiences that make Greytown so appealing.
Dining & cafés
Enjoy Greytown’s well-regarded hospitality scene, from relaxed cafés to destination dining.
Boutiques & essentials
The village centre offers boutique retail, everyday services and a highly walkable main street experience.
Wine & weekends
Martinborough’s wineries, Wairarapa produce and regional destinations are all within easy reach.
Community & recreation
Parks, clubs, sport, local events and nearby trails support an active, connected lifestyle.
Well placed in
sought-after Greytown
East Street offers a practical and appealing position within Greytown, close to schooling,
the village centre and key local amenities.
From cafés and parks to local wineries, recreation, transport links and essential services, East Street Residences offers an easy base for enjoying the best of Greytown and the wider Wairarapa.
Discover East St Residences
A limited collection of new homes in one of Greytown’s most desirable settings.
Register your interest or speak directly with Sales Associate Brady Bingham for more information.